
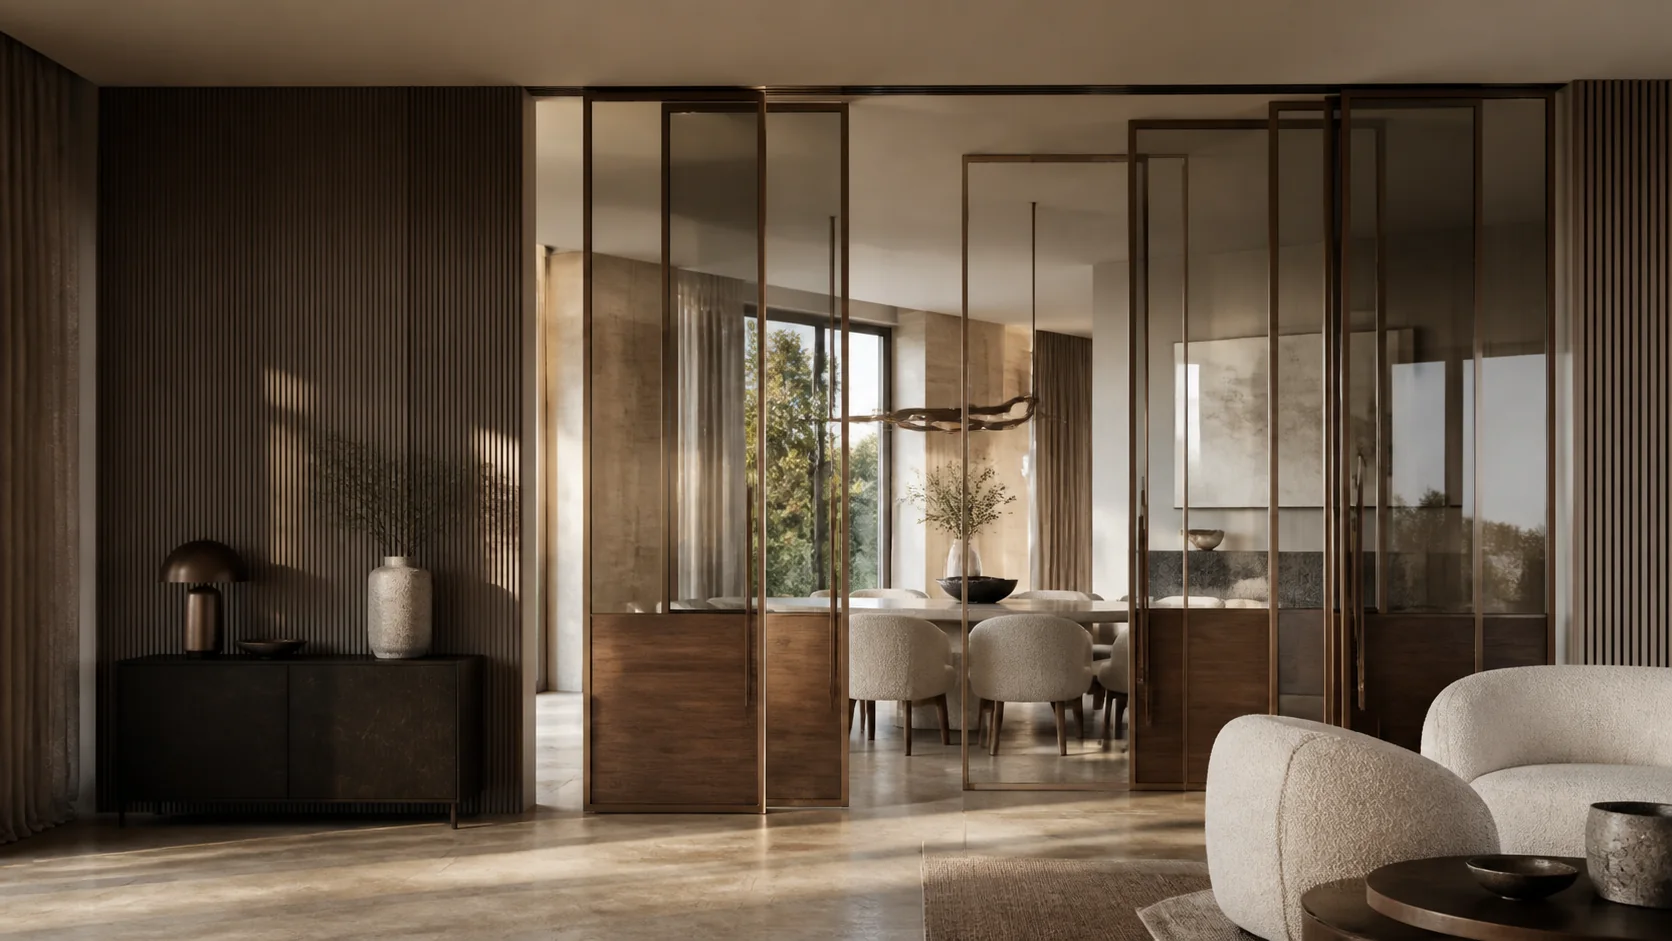
Separate the kitchen while keeping light and space
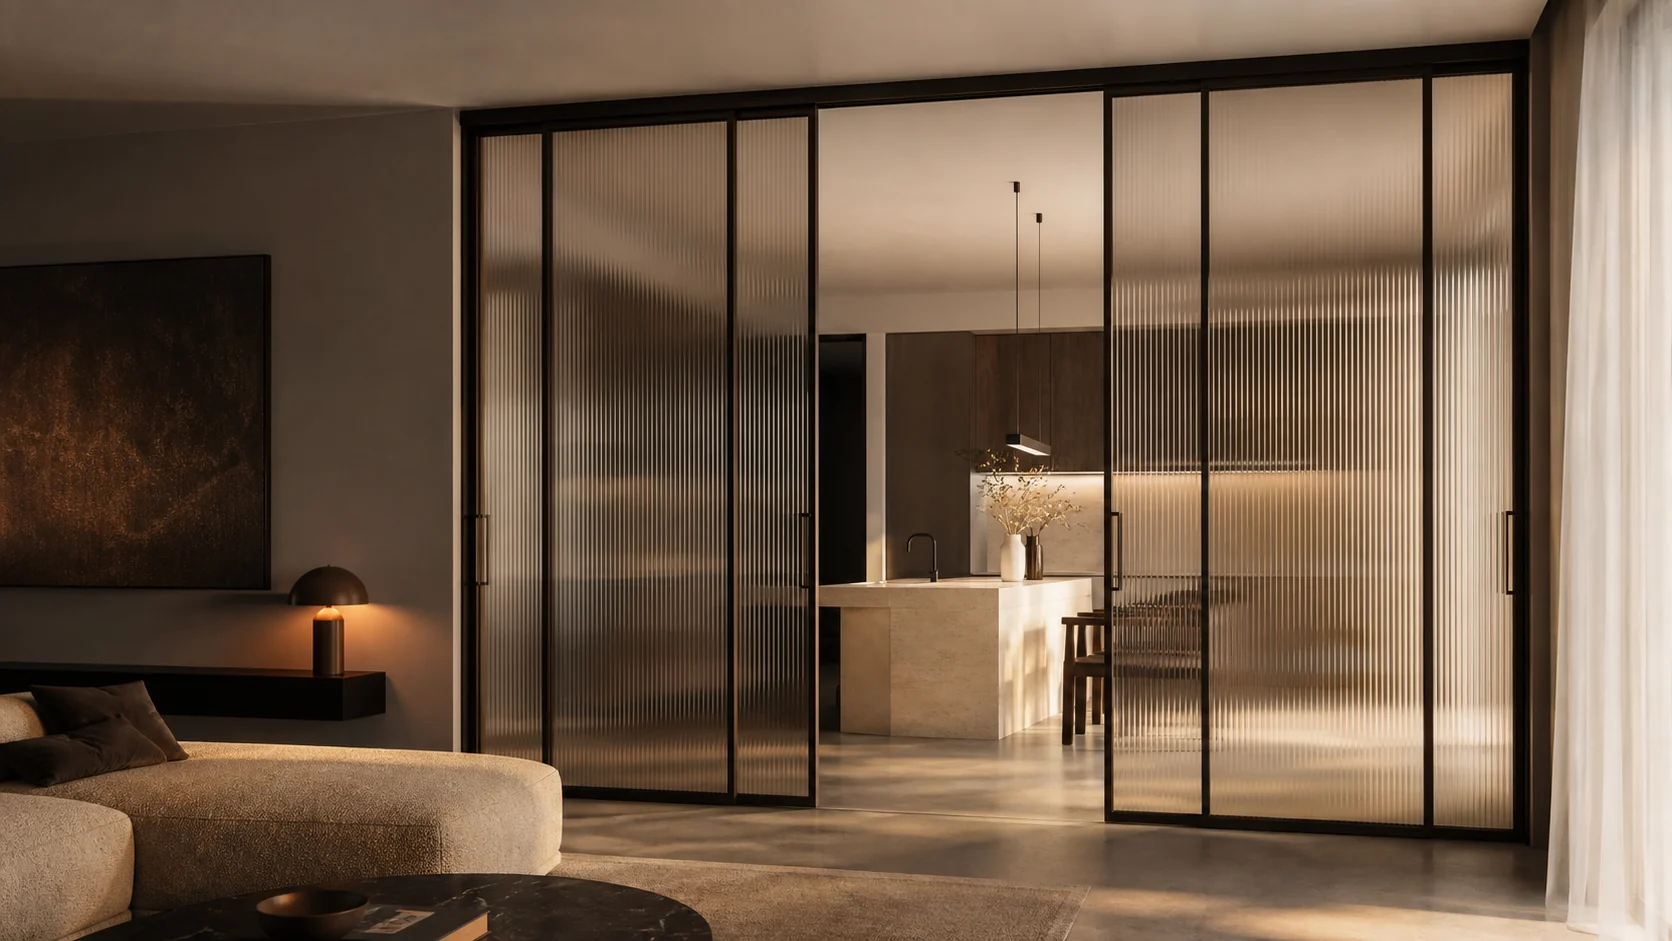
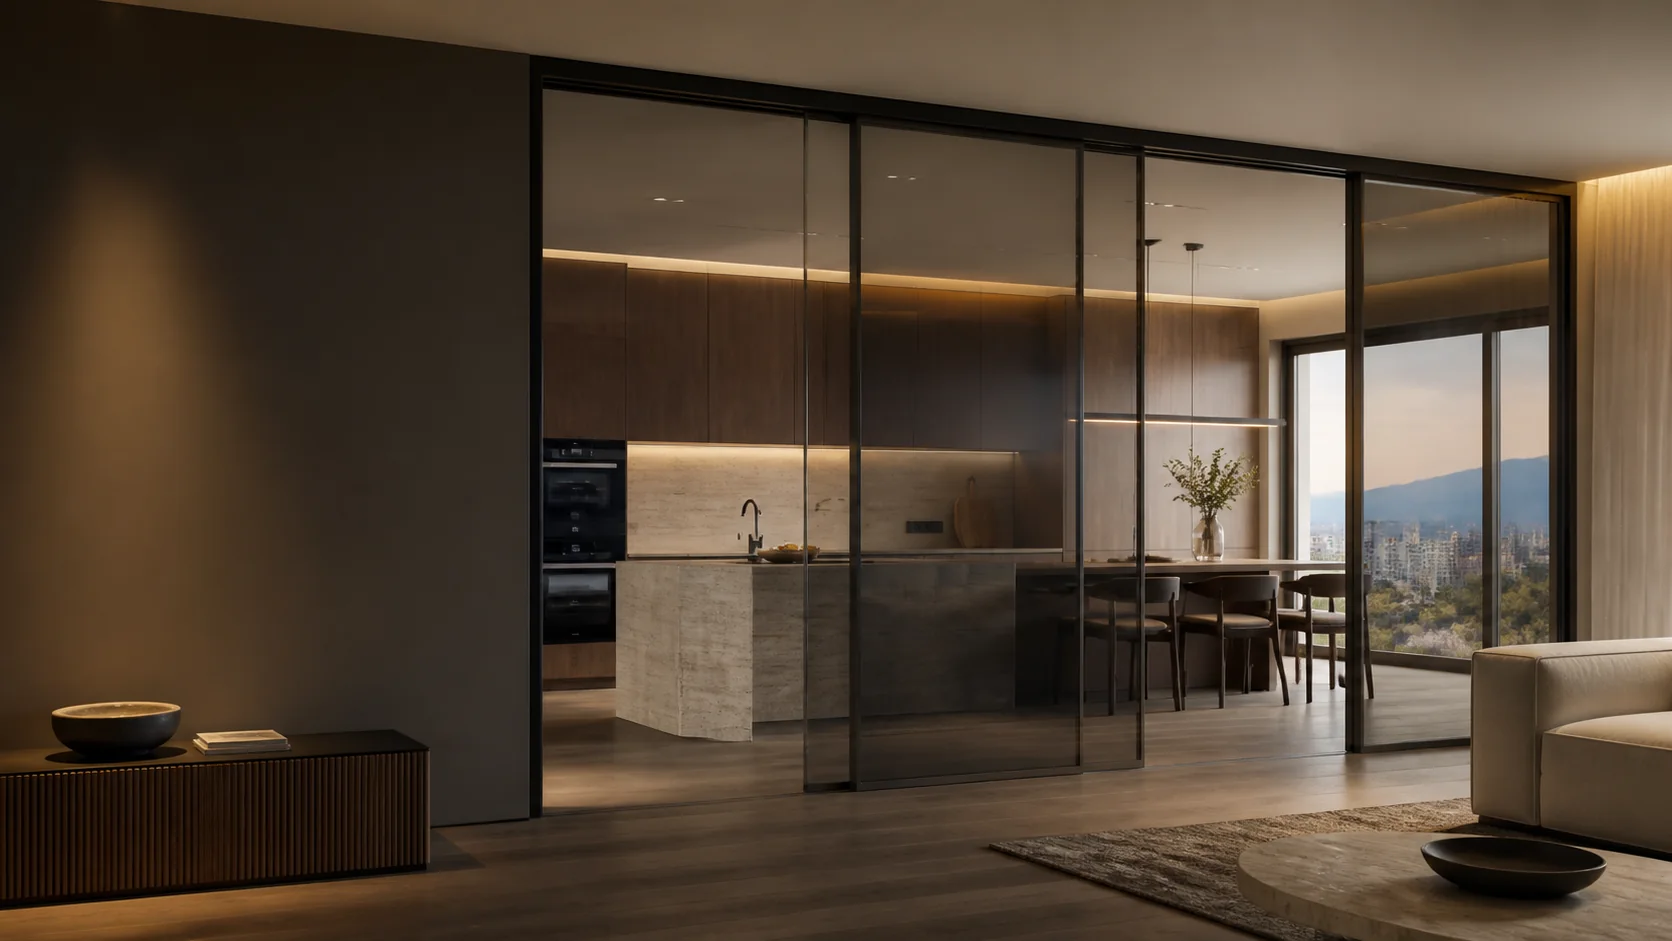
Clear or reeded glass gently separates the zones while preserving an airy feeling.
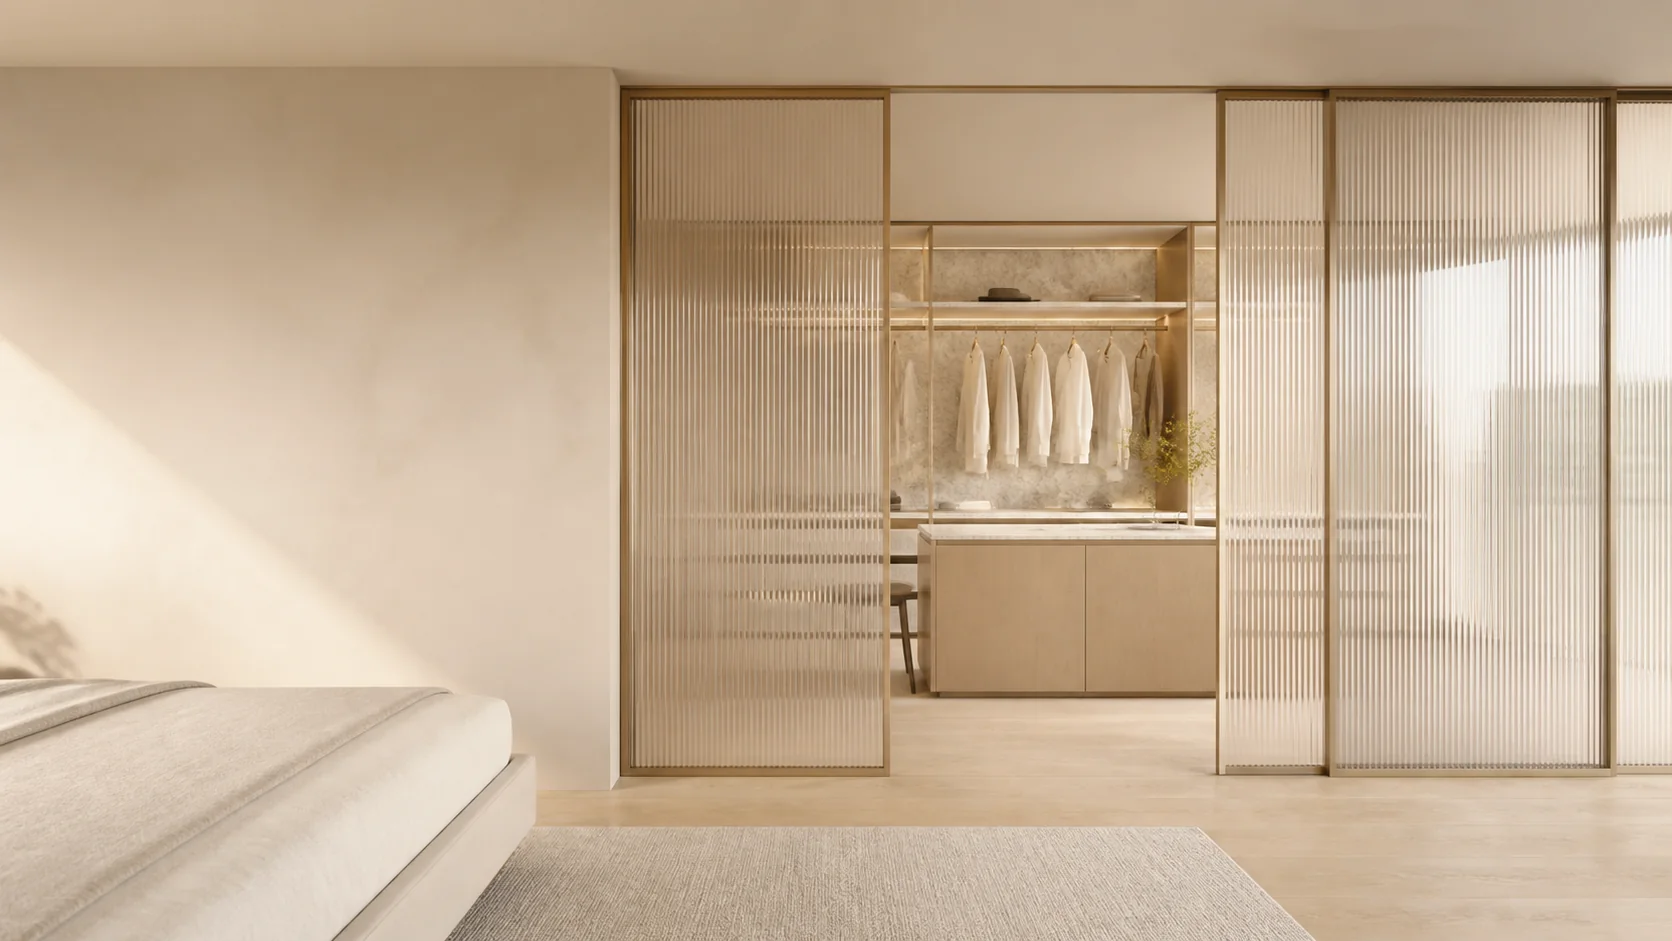
Enclose a wardrobe, separate the kitchen or create a new room — without unnecessary walls or technical jargon.
Price before the visit
Estimate first, measurement next
Made for your opening
No wall rebuilding
One contract
Manufacturing and installation
A clear choice
See the difference in real samples
You do not need to know profiles, rollers or glass types. Choose a familiar situation and we will show the right solution and explain where you can save.
Clear or reeded glass gently separates the zones while preserving an airy feeling.
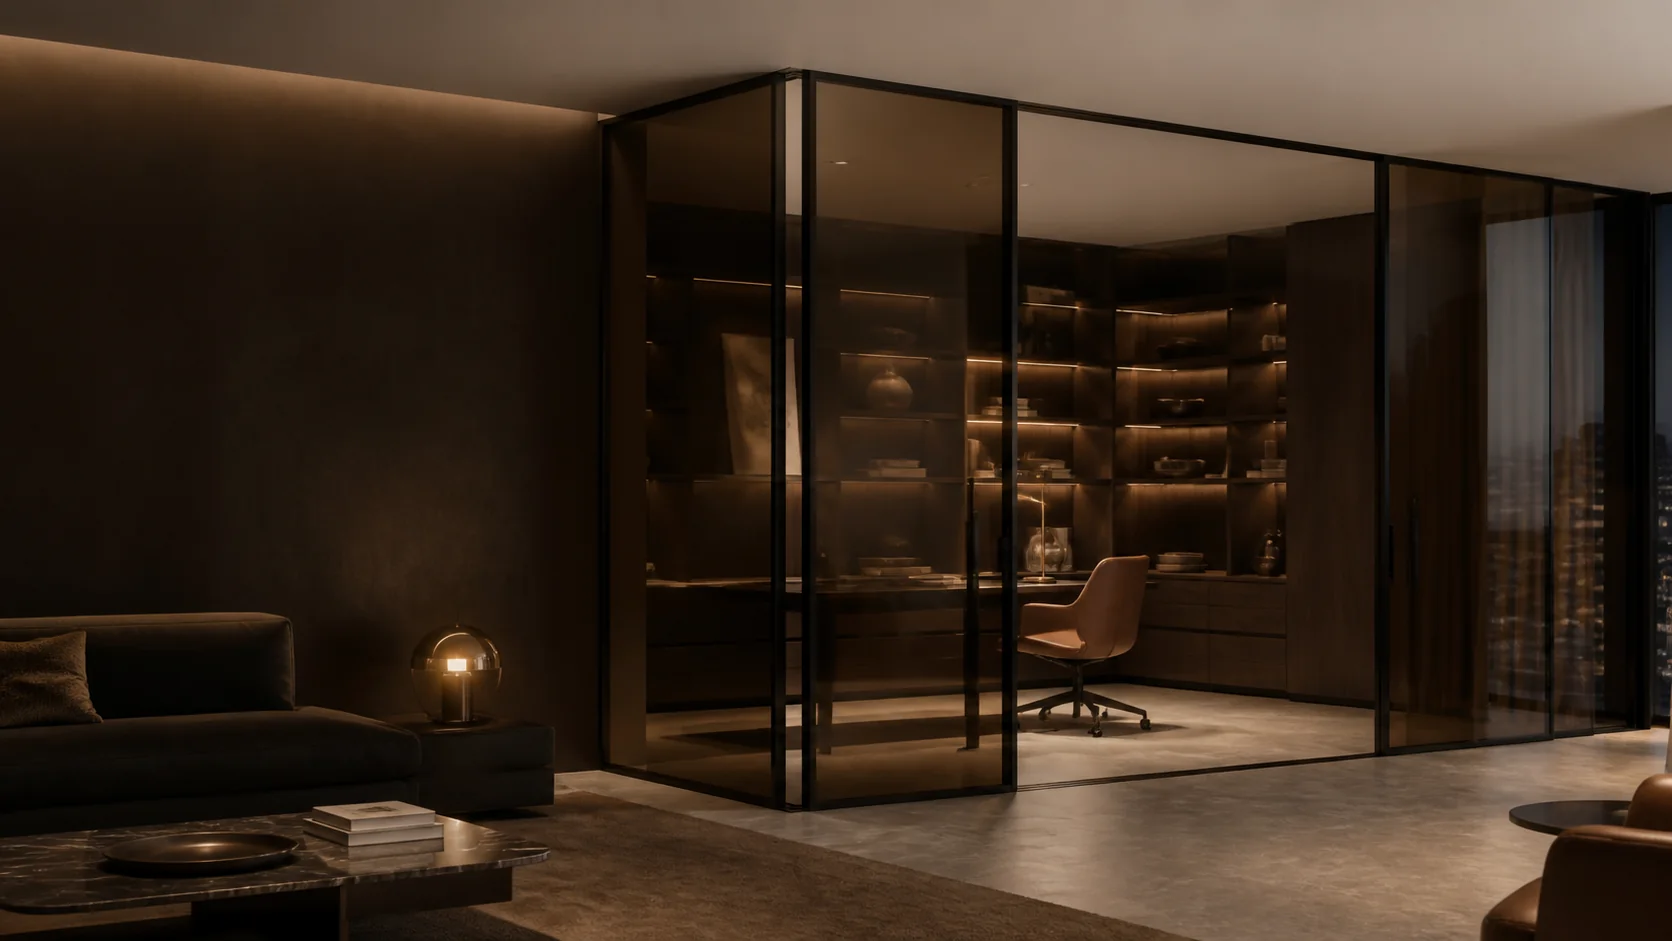
For an office, bedroom or nursery — without a permanent wall or loss of daylight.
The panel slides along the wall or into a pocket, turning the front into part of the interior.
The panel slides along the wall and takes up no room when opening — ideal for a bedroom, hallway or bathroom.
Each card automatically previews its opening mechanism. Hover or tap to examine the movement; fixed sections are marked separately.
One panel clears the opening and slides along the wall.
1 moving panelTwo panels part from the centre to the left and right.
2 moving panelsBoth panels can stack on the left or right to suit the space.
Reversible openingThe panel disappears completely inside the prepared wall.
Maximum clear spaceThe panels part from the centre and disappear into twin pockets.
Fully open passageTwo outer panels stay fixed while the centre pair slides apart.
2 fixed + 2 movingOne movement opens both centre panels at the same time.
Synchronous mechanismThree panels form the wall and one works as a sliding door.
3 fixed + 1 movingThe centre panel slides left or right behind a fixed panel.
Choice of opening sideThe first panel smoothly draws the second into a compact stack.
Sequential openingThree panels stack sequentially beside the fixed section.
Wide clear passageEvery panel moves synchronously in both directions to open the centre.
Flagship movementThe panel rotates on concealed top and bottom pivots. With no visible side hinges, it looks lighter and can open in both directions.
The panel rotates around a concealed axis near its centre.
No visible hingesThe panels rotate symmetrically to clear a wide centre passage.
Opening in opposite directionsBoth panels can be pushed away or pulled towards you.
Two-way movementThe pivot sits near the edge for a wide passage and seamless-wall effect.
Alternative to a pocket doorTwo large panels rotate symmetrically around concealed pivots.
Clean opening architectureTwo outer panels remain fixed while the centre pair rotates.
2 fixed + 2 pivotingThe centre panels move symmetrically as one composition.
Coordinated movementFixed glazing is complemented by a door on a concealed pivot.
Continuous glass planeTwo panels stay fixed while the centre one opens both ways.
Convenient centre passageThe panels rotate in parallel to visually open the wall.
Pivot alternative to 2 + 1A rhythmic glass wall with four concealed pivots.
Pivot alternative to 3 + 1Every panel rotates on a concealed pivot to reshape passage and light.
Custom movementA level is more than a name. Higher levels give you more freedom in size, finish, glass and hardware.
For rentals, first homes and simple openings
For everyday interiors without overspending
For kitchen-living rooms and elegant zoning
For tall openings and demanding interiors
For designer interiors and statement solutions
When standard solutions do not fit the brief or vision
AppearanceMore colours, glass and grid options
Quality of profiles and fixing systemsStructural reliability and precise mechanism operation
ComfortQuieter movement and softer closing
You only need approximate opening dimensions. The final price is fixed after measurement and material selection.
Two moods, one technology: soft coffee and cream or expressive graphite and bronze.
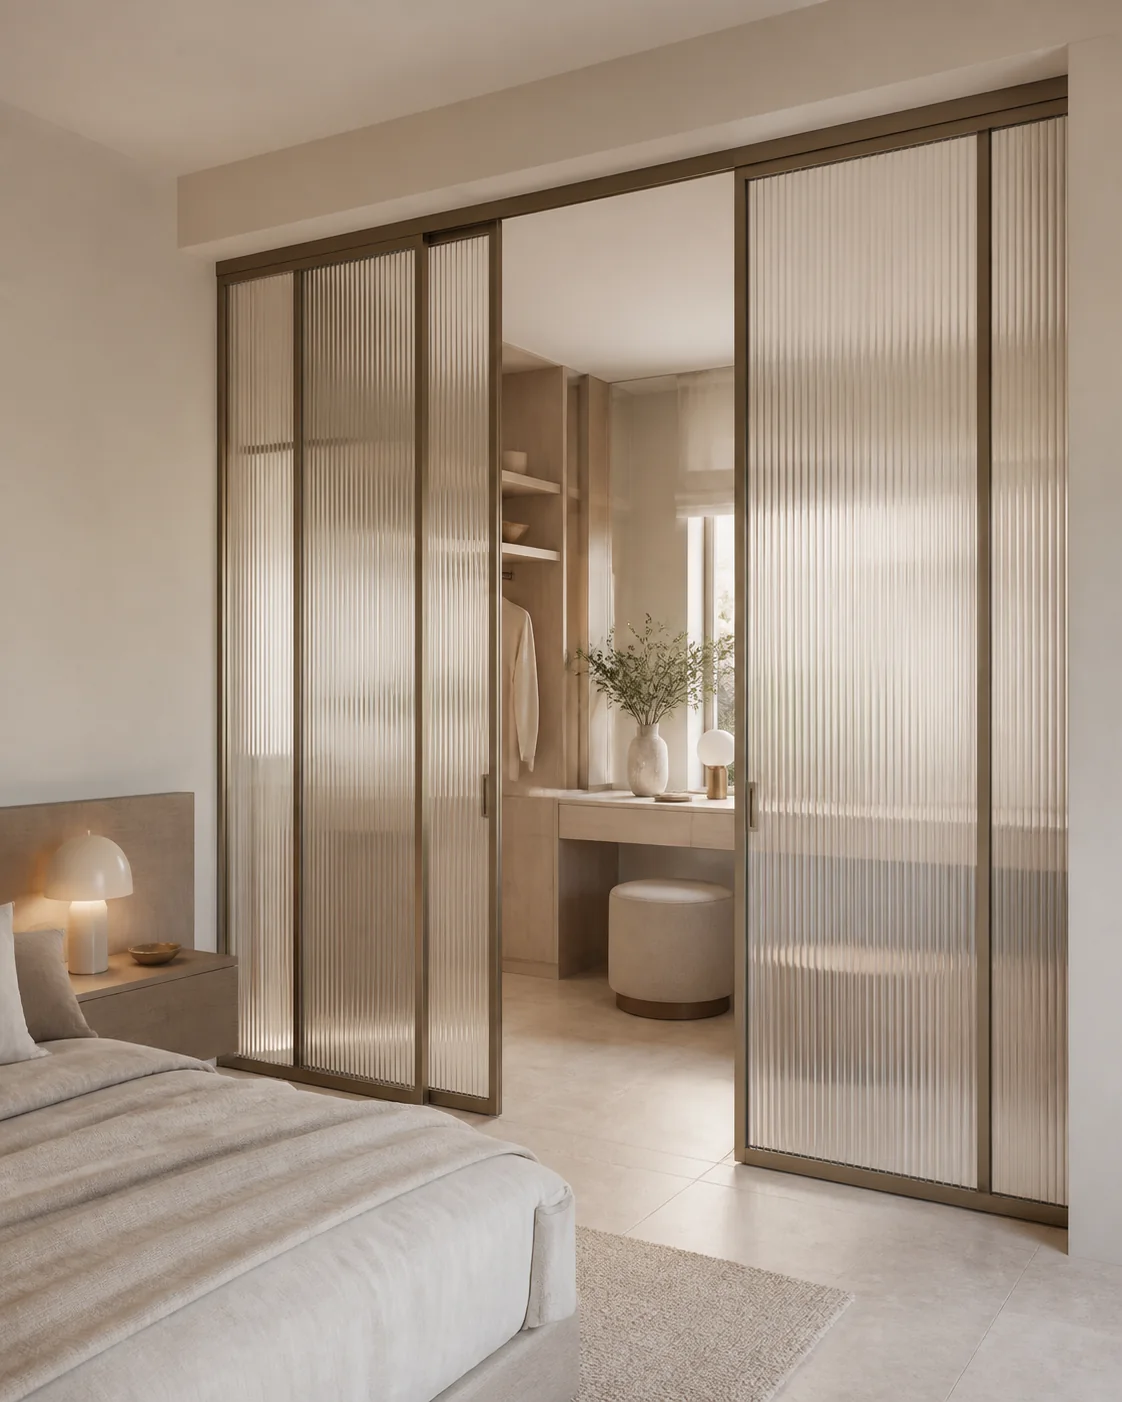
Prestige +
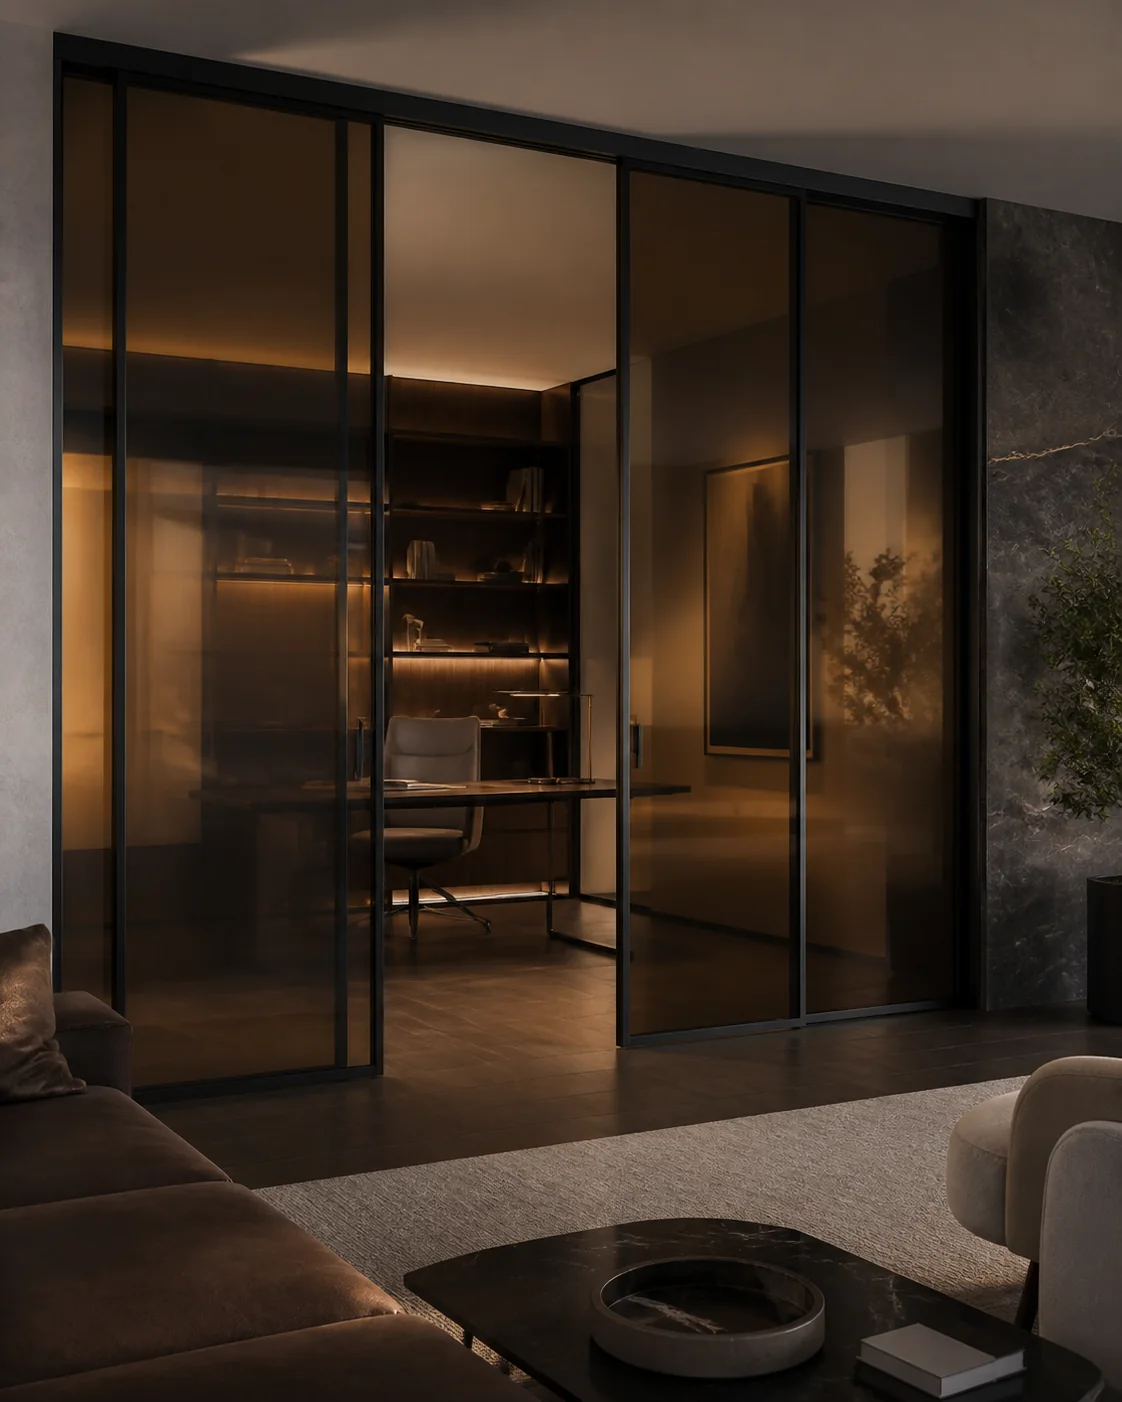
Premium
No endless catalogue browsing. Every stage has a clear outcome and a clear next step.
We understand the task, interior and budget range, then suggest 2–3 suitable levels.
We check the opening geometry, walls, floor and space for panel movement.
You see the opening layout, materials, colour and final price before production.
We build the system to your measurements, deliver, install and adjust it.
“A good partition never fights the interior. It solves the problem and looks as if it has always belonged in the space.”
The Almaty Studio principle
Cannot find the answer? Message us and we will explain your situation without technical jargon.
Ask on WhatsApp →The best time to order partitions is during the rough-in stage of renovation. First, we can advise your construction team in advance on preparing the openings, fixing points and any required reinforcement, which helps avoid costly rework after the renovation is finished. Second, non-standard profile colours, selected systems and special-order components may require delivery to Kazakhstan, so they can arrive while the renovation is still in progress. Third, a significant share of the components is purchased in euros and manufacturers periodically revise their prices. Ordering early allows you to lock in the price and reduce the risk of the project becoming more expensive by the time the renovation is complete.
The final control measurement is taken once the openings have been brought to their finished dimensions and the floor covering has been installed. At this stage we receive the final dimensions and can release the glass, profiles and other construction elements for cutting and production.
The standard manufacturing time is from 20 business days after the final control measurement and approval of all order parameters. The exact lead time depends on the current production workload, the complexity of the construction and the queue for glass tempering. Non-standard systems, colours or special-order components may require additional time.
Yes. The key requirement is to provide reliable reinforcement at the partition fixing point in advance. The load-bearing partition system is fixed to the prepared structural base, not to the stretch ceiling itself. The stretch ceiling is then neatly finished up to the fixing area.
The reinforcement is a rigid concealed support between the concrete slab and the finished ceiling, whether plasterboard or stretch ceiling. For a plasterboard ceiling, a straight dry timber beam is typically installed inside a reinforced metal profile. For a stretch ceiling, a securely fixed timber beam may be used directly. The exact section and fixing method depend on the partition design, opening width and ceiling type, so the reinforcement should be agreed with us before ceiling work begins. Detailed preparation recommendations are also available in the “For Designers” section.
All prices are displayed and calculated only in tenge. The preliminary amount depends on the selected system, dimensions, opening layout, glass and finish.
The calculator takes into account the system, dimensions and number of openings. The exact price is confirmed after measurement, once the glass, profile colour, mechanism, construction layout and installation details have been agreed.
In many cases, yes. Surface-mounted sliding systems can be installed into an existing finished opening. During measurement, our specialist checks the structure, opening geometry and fixing options to avoid unnecessary alterations to the walls and floor wherever possible.
The number of panels depends on the opening width, the required clear passage and the available space for the panels to slide or stack. You do not need to calculate this yourself: send us a photo and approximate dimensions, and we will recommend the most suitable opening layout.
Clear glass preserves the maximum amount of natural light, frosted glass provides more privacy, and reeded glass softens silhouettes while becoming a decorative feature. Clear or reeded glass is often chosen for kitchen-living rooms, while frosted or combined glass works well for bedrooms and dressing rooms.
A pivot door rotates on concealed top and bottom pivots instead of conventional visible side hinges. The pivot point can be positioned near the centre of the panel or offset towards the edge. Depending on the selected mechanism, the door can open in both directions.
A door panel that is both narrow and tall loses the required stability. This can create a so-called “roly-poly” effect, where the panel becomes more prone to misalignment or binding during movement. According to the technical specifications, the door panel must be at least 650 mm wide and no more than 2750 mm high. Going beyond these limits can disrupt the optimal proportions of the construction and lead to unstable operation.
This is a normal feature of a system with a soft-close mechanism. At the start of opening, the mechanism is being tensioned, so a small amount of additional force is required to move the door. With a lightweight panel, or when little force is applied, the opening may feel noticeably tighter. This is not a sign of a malfunction.
This is a normal part of the mechanism’s operation. The click occurs when the soft-close mechanism is being engaged and tensioned to ensure controlled and smooth closing. Therefore, a characteristic click during opening and closing is not a fault.
A small amount of play at the free edge is normal for a suspended sliding system. The door panel is supported at three main points: two upper rollers and one lower guide. When the door is open, one edge remains controlled by the guide while the opposite edge naturally has a small degree of movement. This is a characteristic of the suspension design and the laws of physics, not a defect.
The taller and larger the door panel, the more noticeable its natural sail effect becomes. For this reason, a slight amount of flex may be visible when large panels open and close. On large-format exterior constructions, this effect is reduced by using much heavier profiles, typically around 70–80 mm deep and about 40 mm wide. Such profiles are too bulky for most interiors, where visual proportions and elegance are also important. Interior systems therefore use slimmer profiles while balancing structural rigidity with aesthetics.
Send a photo via WhatsApp. We will tell you which system fits and provide a preliminary price range.